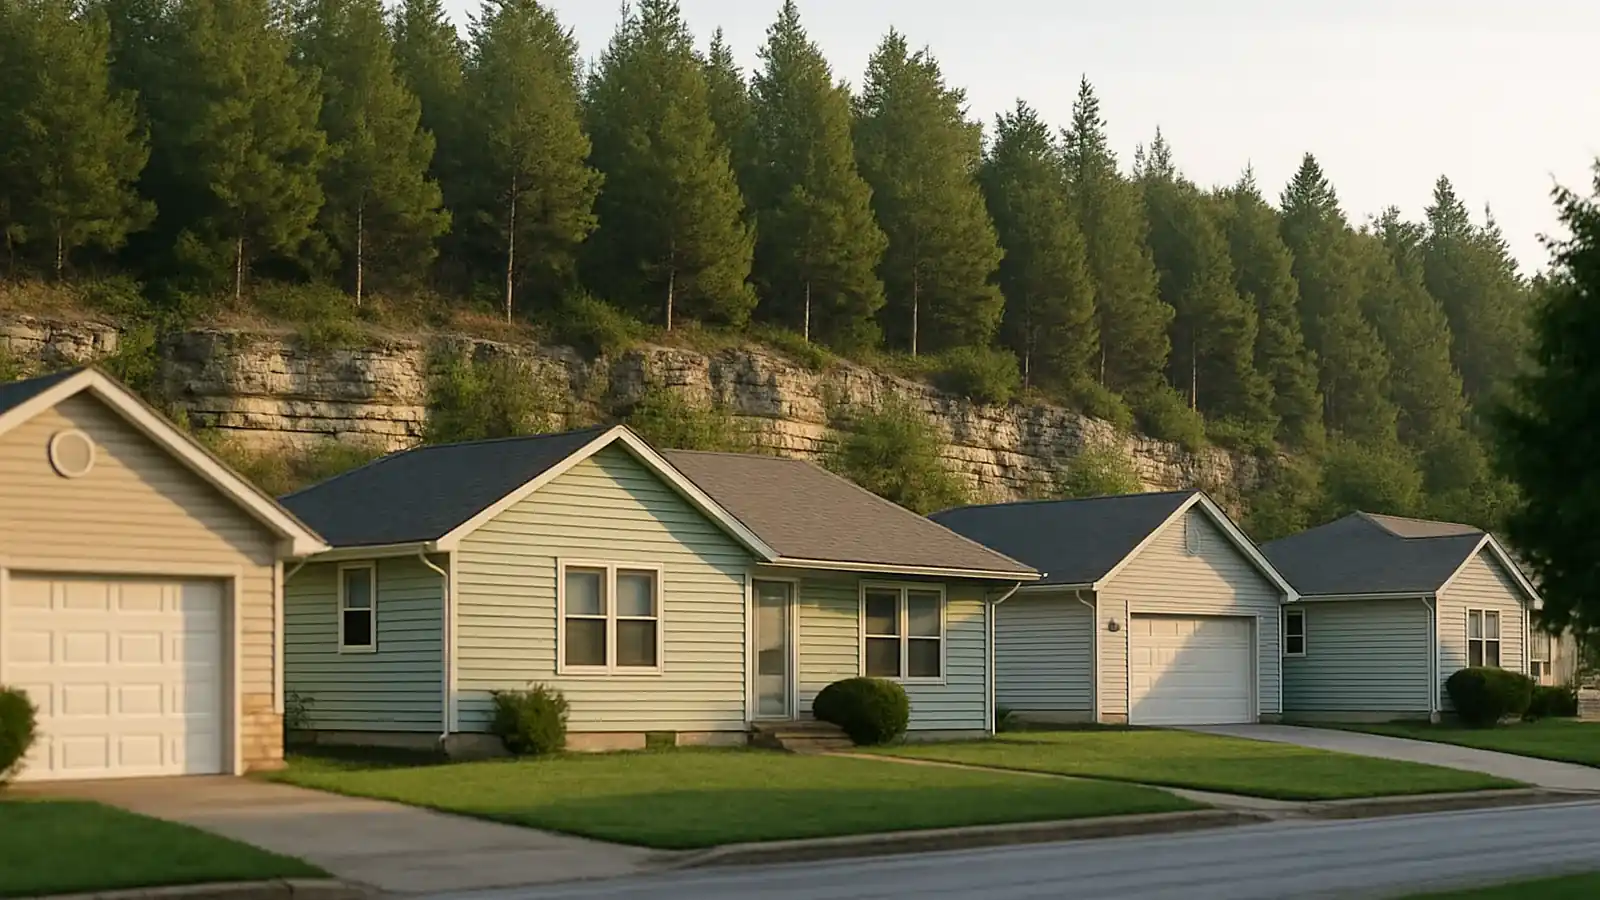
Marshfield homeowners see most structural repairs land in the $3,800–$12,500 range, with smaller scopes from a few hundred dollars. A Marshfield price is only worth comparing once a specialist has measured the house and looked at what the ground under it is doing.
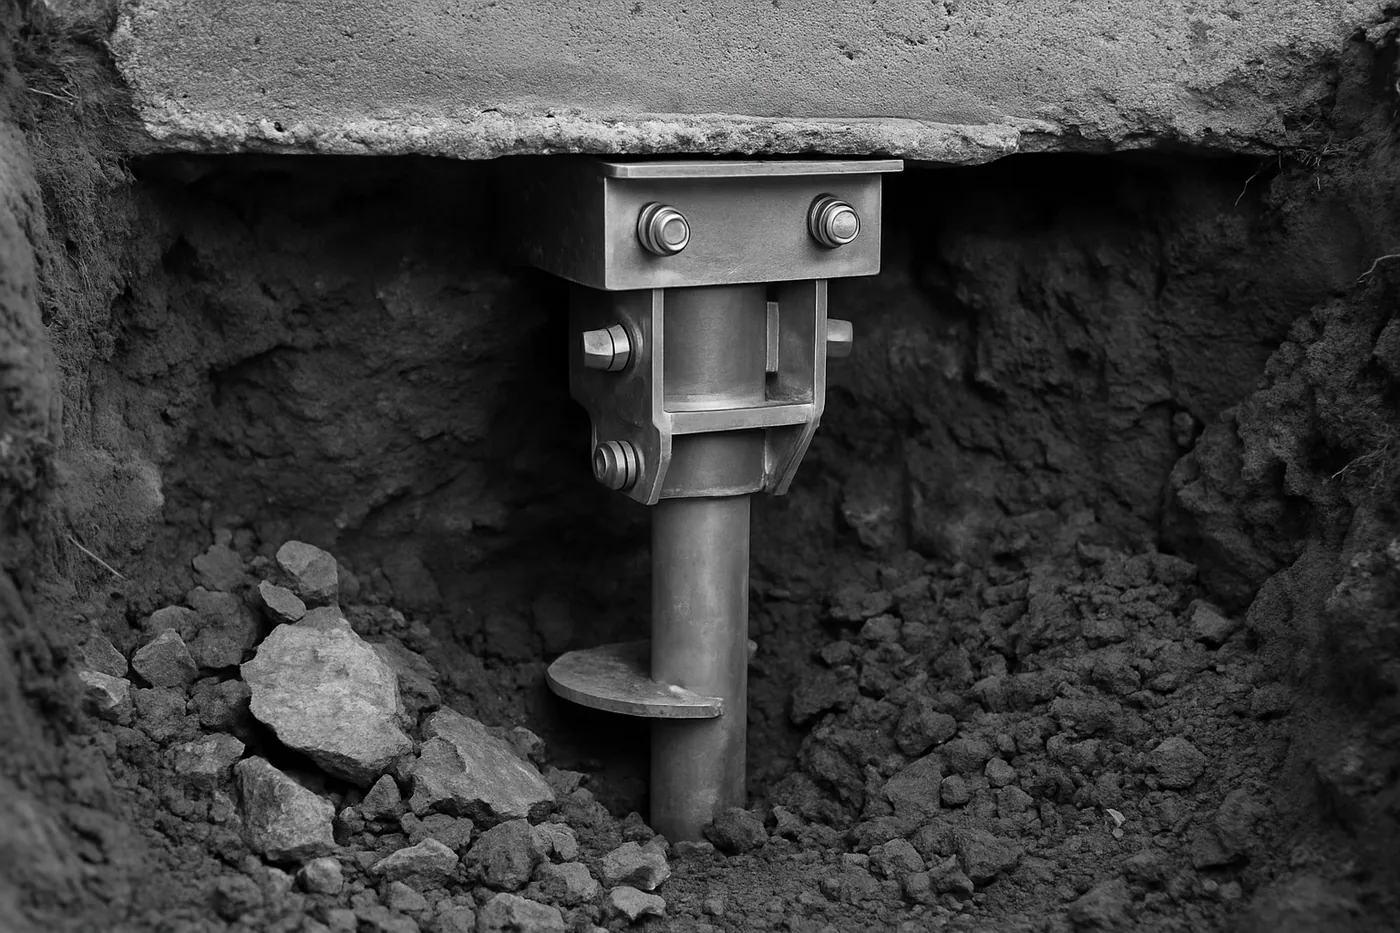
High-shoulder plateau
Marshfield sits high on the plateau (among the highest incorporated points on Route 66) where the limestone runs close and the clay blanket runs thin even by Ozarks standards. The courthouse-square core carries early-1900s masonry on stone-and-brick foundations; the I-44 edges carry modern builds on graded pads. Thin ground high up drains fast sideways but perches fast too, and shallow rock means both settlement and its repair reach conclusions quickly.
Square-town craft, corridor efficiency
Historic-core work gets heritage handling: staged push-pier lifts under century masonry (short drives to rock make these unusually decisive) steel restraint where old walls need modern shoulders, and repointing scheduled only after movement provably ends. Newer edges get the standard corridor playbook: helicals through fill, young-concrete injection, relief drainage with high-ground routing. Both eras deserve the same measured standard; ask for the scope and the price in writing.
An older town than its neighbors
Marshfield's housing is the oldest of the smaller towns on this site. Census estimates for 2020-2024 show about 51 percent of its roughly 3,368 units were built before 1980 and about 26 percent in 2000 or later. Older homes near the square may rest on stone or brick foundations, and those call for repairs that suit the original material rather than a newer house's poured walls.
Springs at the headwaters, and city permits
Marshfield sits near the top of a watershed. The city's Hidden Waters Park, on Historic Route 66, holds fourteen springs that form the headwaters of the Niangua River, and USGS kept a gauge on the Niangua Branch at Marshfield in the 1950s. Springs are a sign of water moving through the rock, so drainage around a foundation deserves a careful look. The city says it has adopted the 2018 International Building Codes and the 2017 National Electrical Code, and that construction within city limits requires a building permit and inspections. Engineered plans are required for commercial work; for a house, the city accepts hand-drawn plans, but ask before pier or wall work starts.
Asked in Marshfield
Does Marshfield's elevation help or hurt foundations?
Mostly helps: high thin ground shed of neighbors' water, rock close enough that piers conclude quickly, frost still just 24 inches by code. The trade is a fast-charging perch when storms stall: drainage still leads the scope, it just wins faster up here.
Our square-district building has century-old settlement. Worth touching?
Only the active part, and on the high shoulder that's often little or none. The measured baseline separates finished character from live movement; stabilizing the live fraction with short rock-seated piers preserves the rest of the biography intact, paperwork included.
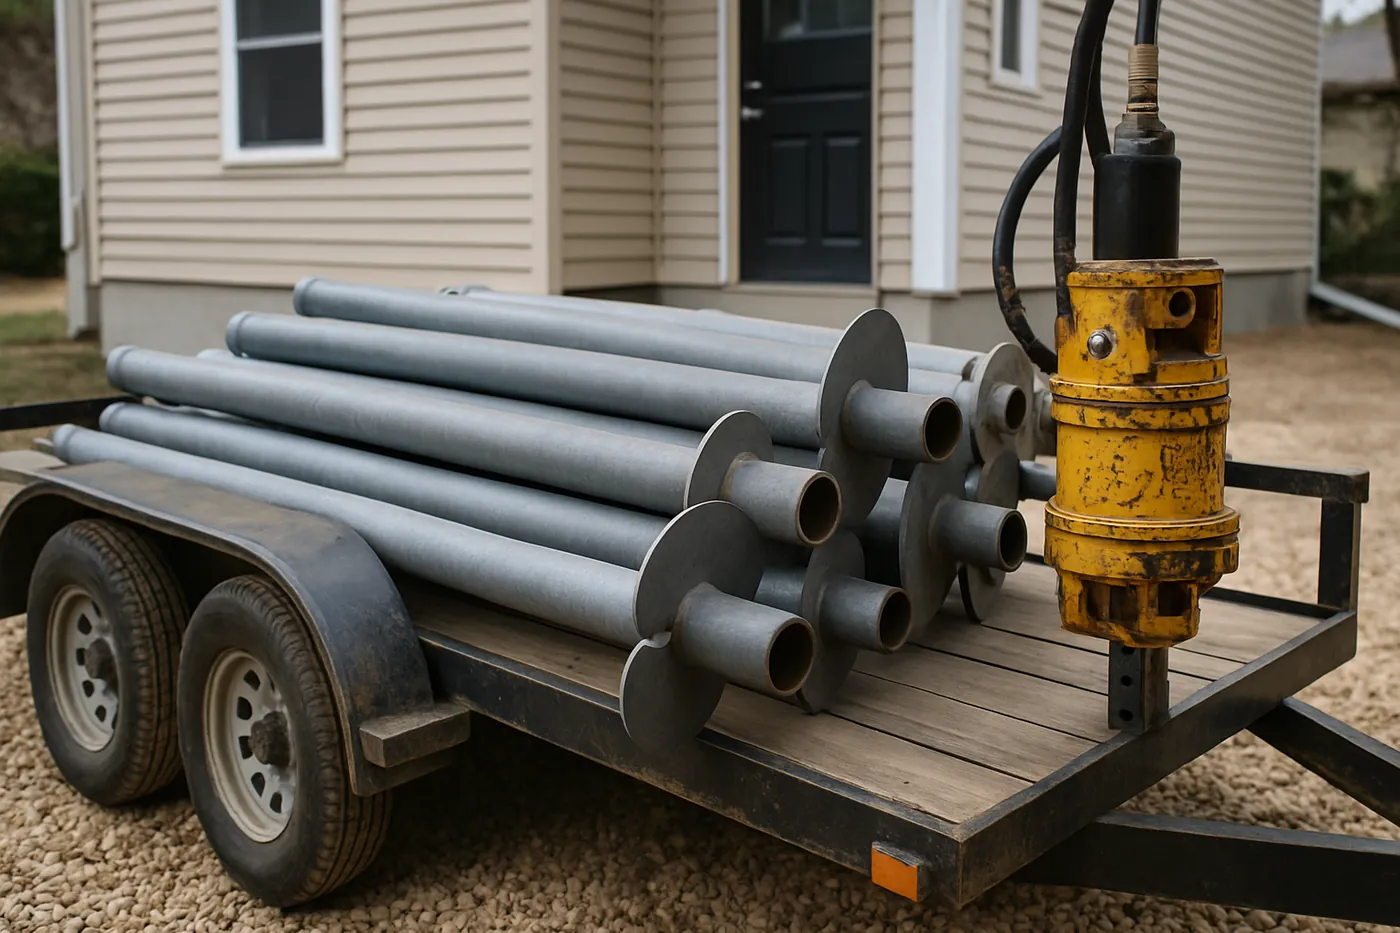
Booking in Marshfield
Send the form or call, and the specialist who covers Marshfield calls back to set a time. When comparing bids, check them against the ranges in the cost guide and favor the one that shows its measurements.
Get a Springfield foundation evaluation
Tell us what the house is doing (cracks, sinking corners, doors gone stubborn, water where it shouldn’t be) and we'll pass your request on for an evaluation. A local specialist who works in Springfield will call you back.